


Mary Schoon
- Buy
- Sell
https://www.ruhlmortgage.com/GregCotton.html
Description
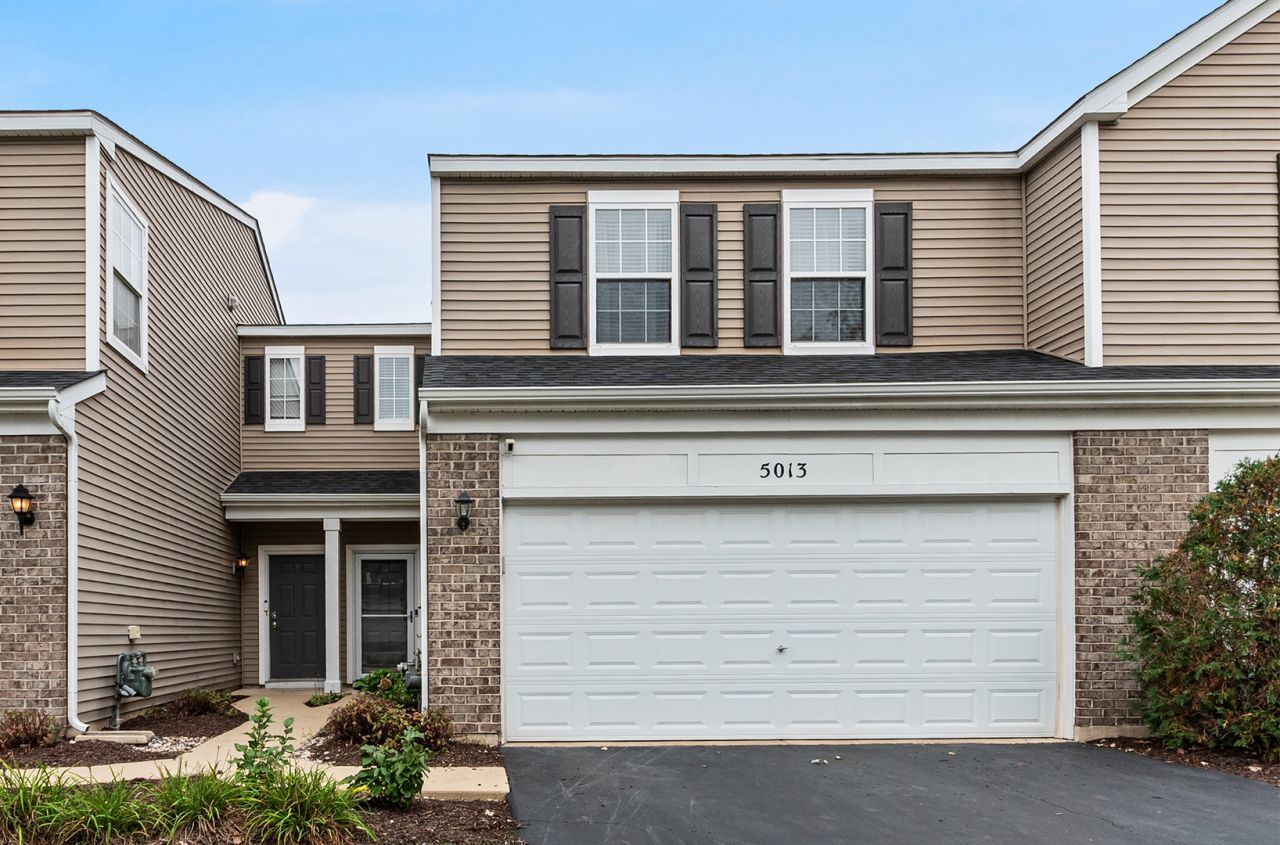
Welcome to 5013 Montauk Dr, Plainfield! Prepare to fall in love with this beautifully maintained 2-bedroom, 1.1-bath townhome offering 1,421 sq. ft. of living space, a versatile loft, private patio, and attached 2-car garage. Step through your private front entrance into a bright, inviting living room featuring 9-foot ceilings, newer flooring, fresh paint, and abundant natural light. The living room flows seamlessly into the dining area and kitchen, creating an ideal layout for both everyday living and entertaining. The kitchen is truly a chef's dream, featuring 42-inch cabinetry, generous counter space, and a complete appliance package installed in 2019. Just off the dining area, sliding doors lead to your private patio and backyard-perfect for enjoying morning coffee or relaxing with an evening glass of wine. A convenient updated half bath (2017) is located just off the kitchen. The attached 2-car garage provides excellent convenience and additional storage, complete with extra lighting and storage cabinets. Upstairs, the oversized primary bedroom offers plenty of room to unwind, along with an impressive 9' x 5' walk-in closet. The second bedroom is ideal for guests, a home office, or whatever fits your lifestyle. Both bedrooms feature ceiling fans and newer carpeting. The spacious loft provides even more flexibility and could serve as a theater room, office, playroom, or potentially be converted into a third bedroom. A conveniently located laundry room completes the second level and includes a newer washer and dryer (2024). Major mechanical updates provide additional peace of mind, including a new furnace and A/C in 2023. Best of all, the HOA handles exterior maintenance, lawn care, and snow removal, allowing you to spend more time enjoying your home and less time maintaining it. Move-in ready, thoughtfully updated, and impeccably maintained-5013 Montauk Dr is a home you won't want to miss! Schedule your showing today and prepare to fall in love. Investor friendly community.
Property Highlights
Property Type: Residential - Condominium
Total Living Area SF: 1,484
Garage Size: 2
Attached Garage
Built in 2006
School District: District 204
Brick Exterior
General Information
Bedrooms: 2
Bathrooms: 2
Sqft: 1,484
County: Will
Subdivision: Hampton Glen
Listed By:
Keller Williams Infinity
630-778-5800
MRED MLS
MLS ID: 12760019
Room Information
Loft: 19X15
Walk In Closet: 9X5
Bedroom 2: 11X10
Dining Room: 11X10
Kitchen: 11X11
Laundry: 6X5
Living Room: 19X13
Primary Bedroom: 14X14
Shown By
Get in Touch
Shown By
Contact an agent to learn more about
5013 Montauk Drive, Unit 5013, Plainfield, IL 60586.
Mortgage Calculator

Call or Click to get Pre-Approved!
563-441-1862
toll free 866-441-1862
Customize Your Rate
| Loan Type | 30 Year Fixed | FHA 30 Year Fixed | 15 Year Fixed |
| Purchase Price | $275,000 | $275,000 | $275,000 |
| Down Payment | $55,000 | $9,625 | $68,750 |
| Monthly Mortgage Amount | $1,519 | $1,819 | $1,811 |
| Taxes | $383 | $383 | $383 |
| Insurance | $100 | $100 | $100 |
| HOA/Dues/Fees | $0 | $0 | $0 |
| Monthly Mortage Insurance | $0 | $121 | $0 |
| Monthly Estimated Total | $2,002 | $2,423 | $2,294 |
Mary Schoon
REALTOR®
Cell: (309) 737-4793
Other: (309) 737-4793
Licensed in IA & IL
Davenport Office
4545 Welcome Way
Davenport, IA 52806
(563) 441-5100
Davenport, IA 52806
(563) 441-5100

Member Participants (and their affiliated licensees, if applicable) shall indicate on their websites that IDX information is provided exclusively for consumers’ personal non-commercial use, that it may not be used for any purpose other than to identify prospective properties consumers may be interested in purchasing, that the data is deemed reliable but is not guaranteed by MLS GRID, and that the use of the MLS GRID Data may be subject to an end user license agreement prescribed by the Member Participant’s applicable MLS if any and as amended from time to time. MLS GRID may, at its discretion, require use of other disclaimers as necessary to protect Member Participant, and/or their MLS from liability.
Based on information submitted to the MLS GRID. All data is obtained from various sources and may not have been verified by broker or MLS GRID. Supplied Open House Information is subject to change without notice. All information should be independently reviewed and verified for accuracy. Properties may or may not be listed by the office/agent presenting the information.
Privacy Policy / DMCA Notice / ADA Accessibility


This site is hosted, designed and copyright
© 1994 - 2026 by
Delta Media Group, Inc. -- Patent Pending --
Agent License Information: Licensed in IA & IL