


Mary Schoon
- Buy
- Sell
https://www.ruhlmortgage.com/GregCotton.html
Description
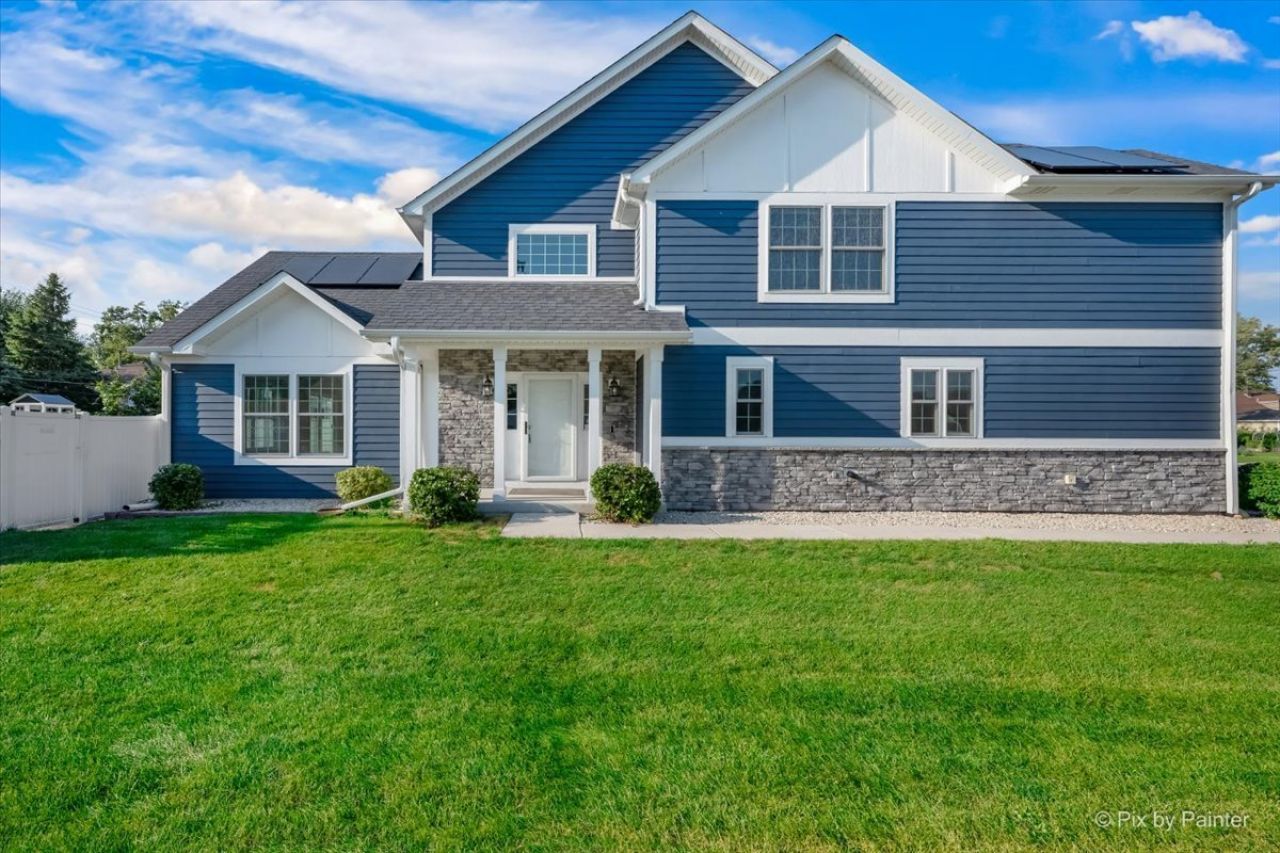
Custom built home with high end finishes, an open concept floor plan, and plenty of thoughtful details throughout! The 2 story foyer welcomes you into the spacious living and dining rooms, both featuring vaulted ceilings. Beautiful hardwood flooring throughout the living room and all bedrooms. The kitchen is bright and inviting with white shaker cabinetry, pantry, granite countertops, stainless steel appliances, and porcelain flooring. The large primary suite offers a tray ceiling, walk in closet, and private bathroom with custom tile, dual sinks, soaking tub, and separate luxury walk in shower. The first floor also features a spacious laundry room with storage cabinets and granite countertops, along with a convenient mud room with 4 custom lockers for coats and shoes. The oversized 2 car attached side load garage offers a 7 foot garage door and 9.5 foot ceiling. The fully finished basement adds even more usable living space with a full bathroom and plenty of storage, making it ideal for a recreation room, home office, guest space, or entertaining. Additional features include: solar panels (owned), a Tesla charger that stays with the home, high efficiency furnace and air conditioning, high efficiency sound reducing windows, ceiling fans in all bedrooms, and a smart thermostat. Recent updates include; refrigerator (2025), dishwasher (2025), water heater (2025), and sump pump (2025). Outside, enjoy a landscaped yard with mature trees, a large patio, 6 foot privacy fence, Hardie board siding, and a welcoming stone front entry. Conveniently located near Irving Park Road, Route 83, I 290, O'Hare International Airport, and the Metra station, with easy access to shopping, dining, parks, and Bensenville's charming downtown area. A great opportunity to enjoy a custom home with generous living space, quality finishes, and a convenient Bensenville location.
Property Highlights
Property Type: Residential - Single Family
Total Living Area SF: 2,140
Garage Size: 2
Attached Garage
Built in 2019
Elementary School: W A Johnson Elementary School
High School: Fenton High School
Middle School: Blackhawk Middle School
Security System
Brick Exterior
Stone Exterior
General Information
Bedrooms: 3
Bathrooms: 4
Sqft: 2,140
County: DuPage
High School: Fenton High School
Listed By:
Garry Real Estate
630-893-2600
MRED MLS
MLS ID: 12754493
Room Information
Mud Room: 10X9
Foyer: 10X12
Walk In Closet: 5X9
Storage: 9X11
Bonus Room: 7X15
Bedroom 2: 12X11
Bedroom 3: 11X11
Dining Room: 14X13
Family Room: 14X25
Kitchen: 14X13
Laundry: 9X9
Living Room: 14X14
Primary Bedroom: 15X13
Shown By
Get in Touch
Shown By
Contact an agent to learn more about
400 Spruce Avenue, Bensenville, IL 60106.
Mortgage Calculator

Call or Click to get Pre-Approved!
563-441-1862
toll free 866-441-1862
Customize Your Rate
| Loan Type | 30 Year Fixed | FHA 30 Year Fixed | 15 Year Fixed |
| Purchase Price | $529,900 | $529,900 | $529,900 |
| Down Payment | $105,980 | $18,547 | $132,475 |
| Monthly Mortgage Amount | $2,856 | $3,505 | $3,462 |
| Taxes | $737 | $737 | $737 |
| Insurance | $100 | $100 | $100 |
| HOA/Dues/Fees | $0 | $0 | $0 |
| Monthly Mortage Insurance | $0 | $233 | $0 |
| Monthly Estimated Total | $3,748 | $4,630 | $4,354 |
Mary Schoon
REALTOR®
Cell: (309) 737-4793
Other: (309) 737-4793
Licensed in IA & IL
Davenport Office
4545 Welcome Way
Davenport, IA 52806
(563) 441-5100
Davenport, IA 52806
(563) 441-5100

Member Participants (and their affiliated licensees, if applicable) shall indicate on their websites that IDX information is provided exclusively for consumers’ personal non-commercial use, that it may not be used for any purpose other than to identify prospective properties consumers may be interested in purchasing, that the data is deemed reliable but is not guaranteed by MLS GRID, and that the use of the MLS GRID Data may be subject to an end user license agreement prescribed by the Member Participant’s applicable MLS if any and as amended from time to time. MLS GRID may, at its discretion, require use of other disclaimers as necessary to protect Member Participant, and/or their MLS from liability.
Based on information submitted to the MLS GRID. All data is obtained from various sources and may not have been verified by broker or MLS GRID. Supplied Open House Information is subject to change without notice. All information should be independently reviewed and verified for accuracy. Properties may or may not be listed by the office/agent presenting the information.
Privacy Policy / DMCA Notice / ADA Accessibility


This site is hosted, designed and copyright
© 1994 - 2026 by
Delta Media Group, Inc. -- Patent Pending --
Agent License Information: Licensed in IA & IL