


Mary Schoon
- Buy
- Sell
https://www.ruhlmortgage.com/GregCotton.html
Description
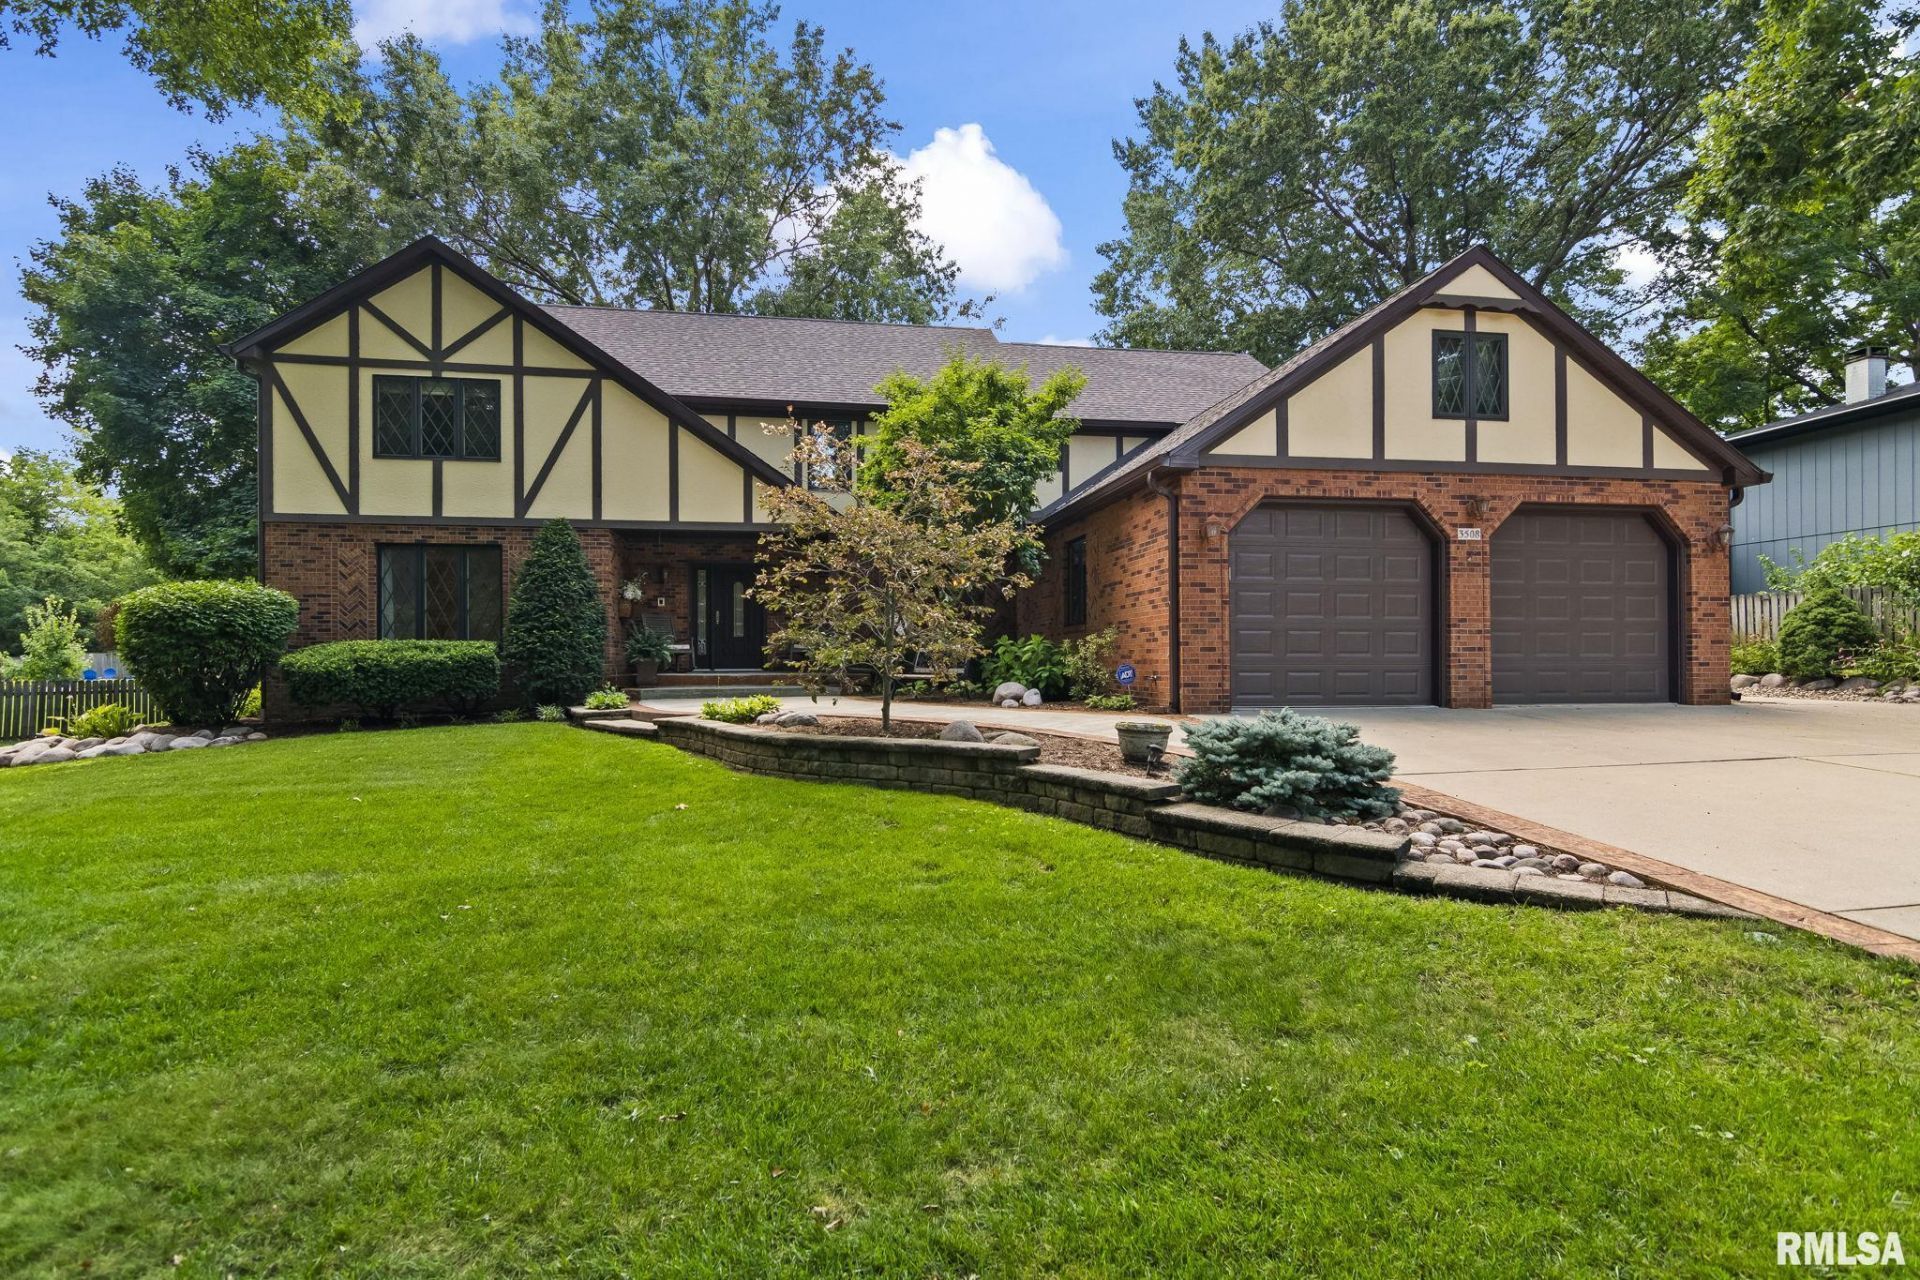
Located 10 minutes from Springfield's downtown and in the prestigious Pleasant Plains School District, this spectacular 5 BR, 5.5 BA home w/ a 3 car att gar has a quiet setting in The Bluffs. A large covered front porch, welcomes you to the foyer w/ an entry closet. This home is a paradise for indoor & outdoor entertaining w/ large rms, & a resort like byard. The living rm & dining rm have scenic views of the front yard. The dining rm provides seating for 12 people & could accommodate a buffet & a sideboard. The wonderful kitchen has an island/breakfast bar, granite counters & stylish cabinetry. Stainless steel appliances, a & a large butler's pantry make gourmet cooking easy. The informal dining & the food prep areas open to the stylish family room w/ an arch, a WB FP, & a wet bar w/ stunning cabinetry. Exquisite HD floors flow through most of the main level. The sunroom is a quiet retreat w/gorgeous views. The main floor laundry has cabinets, & a utility sink. The 2nd floor has 2 ensuites w/ large walk in closets (Primary closet w/ custom shelves & drawers, 3 other large BRS & another BA. The bsmt has a 40' X14' rec rm, a workout rm & a craft room & a storage area. The lush professionally landscaped, privacy fenced byard has 40' X 18' concrete, inground pool with new paint, a new heater motor, & a new motorized pool retractable cover in '26, 2 patios, & a wrought iron fence & a hot tub. In 2024 a new roof w/ a tear off, gutters, & insulation were completed.
Property Highlights
Property Type: Residential - Single Family
Total Living Area SF: 5,316
Garage Size: 3
Attached Garage
Built in 1982
High School: Pleasant Plains District #8
Kitchen Island
Hot Tub
Dining Formal
Eat-In Kitchen
Wet Bar
One Fireplace
General Information
Bedrooms: 5
Bathrooms: 6
Sqft: 5,316
County: Sangamon
High School: Pleasant Plains District #8
Subdivision: Bluffs
Listed By:
Century 21 Real Estate Assoc
Mobl: 217-638-5100
RMLSA
MLS ID: CA1045623
Room Information
Bedroom 1: 20 X 16 Level - Upper
Bedroom 2: 14 X 10 Level - Upper
Bedroom 3: 13 X 12 Level - Upper
Bedroom 4: 11 X 10 Level - Upper
Bedroom 5: 15 X 11 Level - Upper
Living Room: 20 X 16 Level - Main
Family Room: 22 X 14 Level - Main
Dining Room: 18 X 15 Level - Main
Kitchen: 16 X 15 Level - Main
Office: 22 X 12 Level - Upper
Recreation Room: 40 X 14 Level - Basement
Laundry: 14 X 7 Level - Main
Additional Room: 18 X 14 Level - Main
Additional Room 2: 8 X 8 Level - Main
Shown By
Get in Touch
Shown By
Contact an agent to learn more about
3508 Bluff Road, Springfield, IL 62711.
Mortgage Calculator

Call or Click to get Pre-Approved!
563-441-1862
toll free 866-441-1862
Customize Your Rate
| Loan Type | 30 Year Fixed | FHA 30 Year Fixed | 15 Year Fixed |
| Purchase Price | $525,000 | $525,000 | $525,000 |
| Down Payment | $105,000 | $18,375 | $131,250 |
| Monthly Mortgage Amount | $2,620 | $3,216 | $3,270 |
| Taxes | $731 | $731 | $731 |
| Insurance | $100 | $100 | $100 |
| HOA/Dues/Fees | $0 | $0 | $0 |
| Monthly Mortage Insurance | $0 | $231 | $0 |
| Monthly Estimated Total | $3,504 | $4,331 | $4,154 |
Mary Schoon
REALTOR®
Cell: (309) 737-4793
Other: (309) 737-4793
Licensed in IA & IL
Davenport Office
4545 Welcome Way
Davenport, IA 52806
(563) 441-5100
Davenport, IA 52806
(563) 441-5100

Member Participants (and their affiliated licensees, if applicable) shall indicate on their websites that IDX information is provided exclusively for consumers’ personal non-commercial use, that it may not be used for any purpose other than to identify prospective properties consumers may be interested in purchasing, that the data is deemed reliable but is not guaranteed by MLS GRID, and that the use of the MLS GRID Data may be subject to an end user license agreement prescribed by the Member Participant’s applicable MLS if any and as amended from time to time. MLS GRID may, at its discretion, require use of other disclaimers as necessary to protect Member Participant, and/or their MLS from liability.
Based on information submitted to the MLS GRID. All data is obtained from various sources and may not have been verified by broker or MLS GRID. Supplied Open House Information is subject to change without notice. All information should be independently reviewed and verified for accuracy. Properties may or may not be listed by the office/agent presenting the information.
Privacy Policy / DMCA Notice / ADA Accessibility


This site is hosted, designed and copyright
© 1994 - 2026 by
Delta Media Group, Inc. -- Patent Pending --
Agent License Information: Licensed in IA & IL