


Mary Schoon
- Buy
- Sell
https://www.ruhlmortgage.com/GregCotton.html
Description
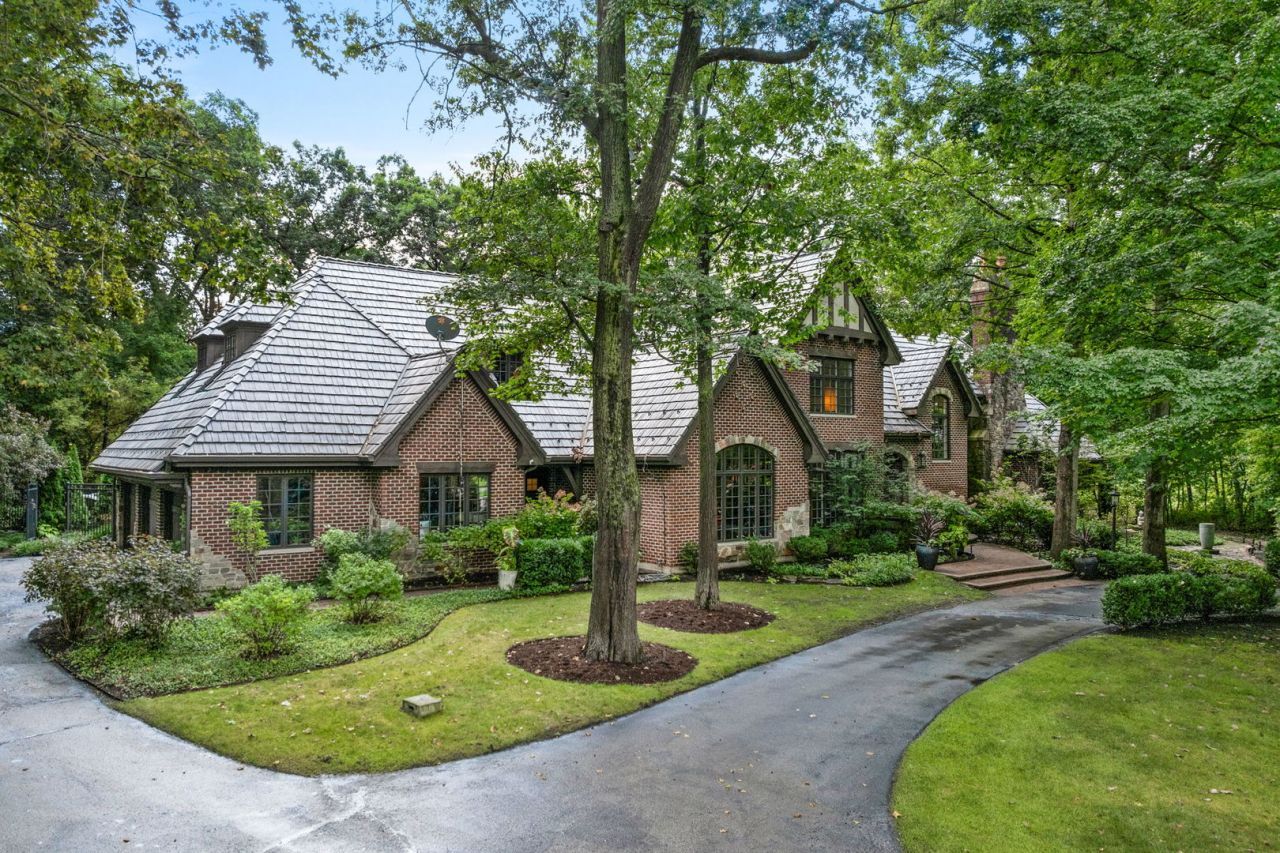
An extraordinary St. Charles estate, transformed through extensive renovations and exceptional resort-style amenities. Set on approximately 1.26 professionally landscaped acres and backing to acres of open space in prestigious Woods of Fox Glen, this stately brick residence offers more than 10,000 square feet of beautifully updated living space designed for everyday comfort and unforgettable entertaining. The remodeled kitchen serves as the heart of the home, while refreshed living spaces and beautifully updated bathrooms culminate in a brand-new primary bath designed as a private retreat. The reimagined English basement offers an entire recreation level with a home theater, sauna, cold plunge, bar, and generous gathering spaces. Outdoors, enjoy a private backyard resort with a spectacular pool featuring a waterslide, waterfall, and spa, plus a putting green, expansive patios, and lush landscaping. A new roof and extensive improvements throughout complete this remarkable offering. Privately positioned on a cul-de-sac, the home feels extraordinarily secluded yet is only a short drive from downtown St. Charles and Geneva. The perfect blend of privacy, luxury, and convenience-a rare opportunity to own one of St. Charles' most distinctive estates.
Property Highlights
Property Type: Residential - Single Family
Total Living Area SF: 7,236
Lot Size: 1.26 acres
Garage Size: 3
Attached Garage
Built in 1996
School District: District 303
Security System
Wooded Lot
Cul-De-Sac Lot
Sauna
Brick Exterior
Six Fireplaces
General Information
Bedrooms: 4
Bathrooms: 6
Sqft: 7,236
County: Kane
Subdivision: Woods of Fox Glen
Listed By:
eXp Realty - St. Charles
888-574-9405
MRED MLS
MLS ID: 12761002
Room Information
Den: 13X18
Game Room: 20X23
Foyer: 12X14
Eating Area: 10X16
Recreation Rm: 23X20
Sitting Room: 14X13
Game Room: 29X23
Heated Sun Room: 19X20
Office: 15X17
Theatre Room: 23X23
Bedroom 2: 18X16
Bedroom 3: 22X20
Bedroom 4: 20X13
Dining Room: 20X17
Family Room: 25X22
Kitchen: 16X16
Laundry: 11X11
Living Room: 28X21
Primary Bedroom: 21X17
Shown By
Get in Touch
Shown By
Contact an agent to learn more about
2901 Glenbriar Drive, Saint Charles, IL 60174.
Mortgage Calculator

Call or Click to get Pre-Approved!
563-441-1862
toll free 866-441-1862
Customize Your Rate
| Loan Type | FHA 30 Year Fixed | VA 30 year fixed | 30 yr Jumbo |
| Purchase Price | $2,799,000 | $2,799,000 | $2,799,000 |
| Down Payment | $97,965 | $0 | $559,800 |
| Monthly Mortgage Amount | $18,516 | $19,748 | $15,275 |
| Taxes | $3895 | $3895 | $3895 |
| Insurance | $100 | $100 | $100 |
| HOA/Dues/Fees | $0 | $0 | $0 |
| Monthly Mortage Insurance | $1,681 | $0 | $0 |
| Monthly Estimated Total | $24,908 | $24,459 | $19,986 |
Mary Schoon
REALTOR®
Cell: (309) 737-4793
Other: (309) 737-4793
Licensed in IA & IL
Davenport Office
4545 Welcome Way
Davenport, IA 52806
(563) 441-5100
Davenport, IA 52806
(563) 441-5100

Member Participants (and their affiliated licensees, if applicable) shall indicate on their websites that IDX information is provided exclusively for consumers’ personal non-commercial use, that it may not be used for any purpose other than to identify prospective properties consumers may be interested in purchasing, that the data is deemed reliable but is not guaranteed by MLS GRID, and that the use of the MLS GRID Data may be subject to an end user license agreement prescribed by the Member Participant’s applicable MLS if any and as amended from time to time. MLS GRID may, at its discretion, require use of other disclaimers as necessary to protect Member Participant, and/or their MLS from liability.
Based on information submitted to the MLS GRID. All data is obtained from various sources and may not have been verified by broker or MLS GRID. Supplied Open House Information is subject to change without notice. All information should be independently reviewed and verified for accuracy. Properties may or may not be listed by the office/agent presenting the information.
Privacy Policy / DMCA Notice / ADA Accessibility


This site is hosted, designed and copyright
© 1994 - 2026 by
Delta Media Group, Inc. -- Patent Pending --
Agent License Information: Licensed in IA & IL