


Mary Schoon
- Buy
- Sell
https://www.ruhlmortgage.com/GregCotton.html
Description
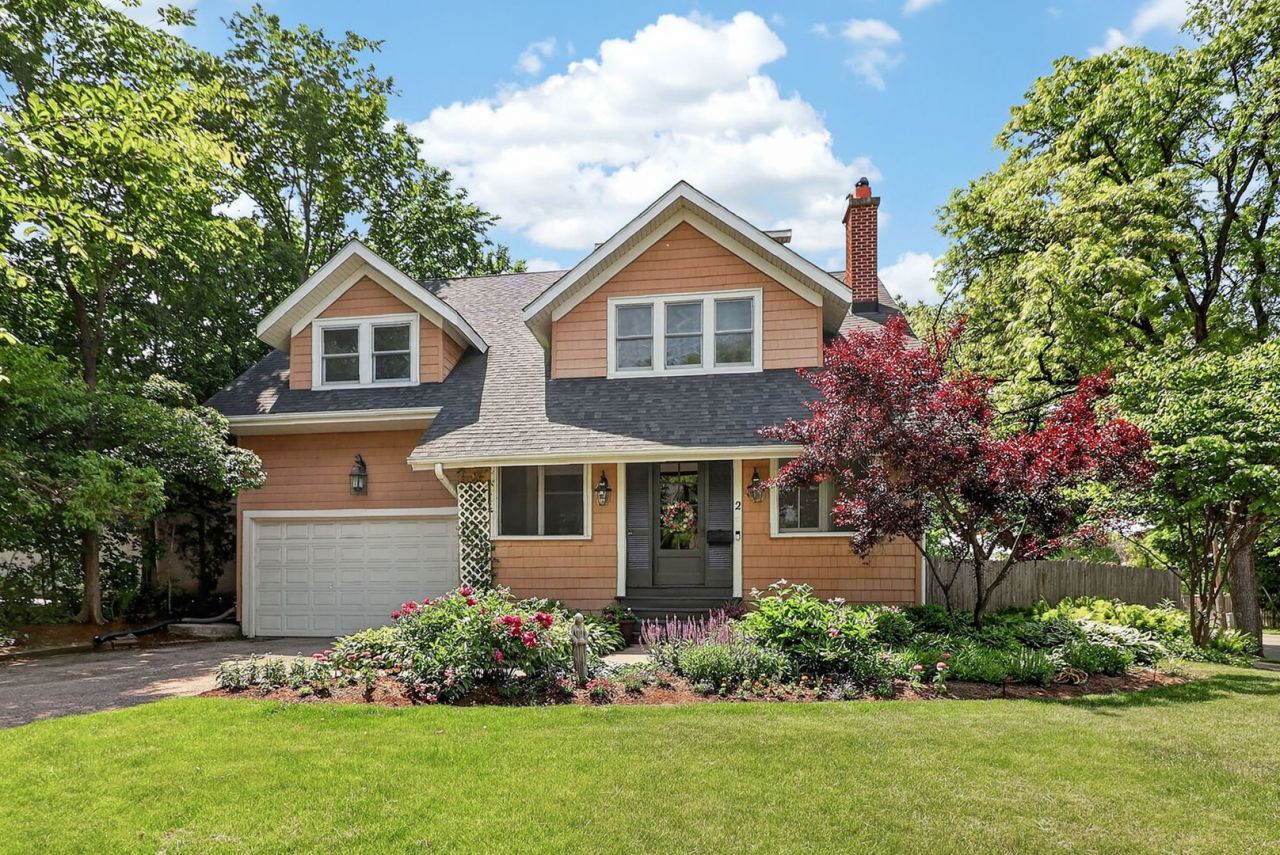
An opportunity you won't want to miss in the sought-after Monroe Elementary School area! Perched high above the nearby thoroughfares on an oversized 72' x 202' lot, this lovingly maintained and thoughtfully expanded home offers a wonderful combination of space, privacy, character, and convenience. Originally built in the 1920s, the home retains its classic charm while benefiting from a two-story addition with full basement expansion and significant capital improvements such as major electrical, plumbing, double-pane windows, basement waterproofing, mechanicals, appliances, and more. With 4,500+ square feet of combined indoor and outdoor living space, there is room for everyone. Charming features include leaded windows, millwork, old-growth hardwood flooring, and fireplaces. Main level living offers a Dining and Living Room with fireplace, cozy Home Office, Sun Room. Four bedrooms are located on the second level, including an exceptionally spacious primary-suite. A 3rd level offers a quiet, flexible space for an office/5th bedroom. The full Basement provides even more versatility with exercise room/bonus room. The adjacent Kitchen and Family Room create a welcoming gathering space with direct access to the covered Deck and private backyard. The elevated setting and six-foot wood fence create a coveted sense of privacy and tranquility with nice views of the garden and mature trees. A rare combination of location, lot size, living space, privacy, and thoughtful improvements...opportunities like this don't come along often. Conveniently located near parks, pool, schools, Metra stations, shopping and downtown amenities. Opportunities for an owner-occupied residence, a personalized renovation, or new construction. Come see why 2 S Stough Street in Hinsdale is truly worth a closer look.
Property Highlights
Property Type: Residential - Single Family
Total Living Area SF: 2,730
Garage Size: 3
Attached Garage
Built in 1927
Elementary School: Monroe Elementary School
High School: Hinsdale Central High School
Middle School: Clarendon Hills Middle School
Two Fireplaces
General Information
Bedrooms: 4
Bathrooms: 3
Sqft: 2,730
County: DuPage
High School: Hinsdale Central High School
Listed By:
Berkshire Hathaway HomeServices Chicago
630-325-7500
MRED MLS
MLS ID: 12727143
Room Information
Bonus Room: 7X9
Office: 12X17
Storage: 18X19
Walk In Closet: 4X11
Deck: 12X15
Enclosed Porch: 23X8
Bedroom 2: 15X8
Bedroom 3: 12X11
Bedroom 4: 15X11
Dining Room: 12X16
Family Room: 18X19
Kitchen: 11X16
Laundry: 24X29
Living Room: 23X13
Primary Bedroom: 17X37
Shown By
Get in Touch
Shown By
Contact an agent to learn more about
2 S Stough Street, Hinsdale, IL 60521.
Mortgage Calculator

Call or Click to get Pre-Approved!
563-441-1862
toll free 866-441-1862
Customize Your Rate
| Loan Type | 30 Year Fixed | FHA 30 Year Fixed | 15 Year Fixed |
| Purchase Price | $950,000 | $950,000 | $950,000 |
| Down Payment | $190,000 | $33,250 | $237,500 |
| Monthly Mortgage Amount | $4,741 | $5,819 | $5,917 |
| Taxes | $1322 | $1322 | $1322 |
| Insurance | $100 | $100 | $100 |
| HOA/Dues/Fees | $0 | $0 | $0 |
| Monthly Mortage Insurance | $0 | $570 | $0 |
| Monthly Estimated Total | $6,340 | $7,988 | $7,516 |
Mary Schoon
REALTOR®
Cell: (309) 737-4793
Other: (309) 737-4793
Licensed in IA & IL
Davenport Office
4545 Welcome Way
Davenport, IA 52806
(563) 441-5100
Davenport, IA 52806
(563) 441-5100

Member Participants (and their affiliated licensees, if applicable) shall indicate on their websites that IDX information is provided exclusively for consumers’ personal non-commercial use, that it may not be used for any purpose other than to identify prospective properties consumers may be interested in purchasing, that the data is deemed reliable but is not guaranteed by MLS GRID, and that the use of the MLS GRID Data may be subject to an end user license agreement prescribed by the Member Participant’s applicable MLS if any and as amended from time to time. MLS GRID may, at its discretion, require use of other disclaimers as necessary to protect Member Participant, and/or their MLS from liability.
Based on information submitted to the MLS GRID. All data is obtained from various sources and may not have been verified by broker or MLS GRID. Supplied Open House Information is subject to change without notice. All information should be independently reviewed and verified for accuracy. Properties may or may not be listed by the office/agent presenting the information.
Privacy Policy / DMCA Notice / ADA Accessibility


This site is hosted, designed and copyright
© 1994 - 2026 by
Delta Media Group, Inc. -- Patent Pending --
Agent License Information: Licensed in IA & IL