


Mary Schoon
- Buy
- Sell
https://www.ruhlmortgage.com/GregCotton.html
Description
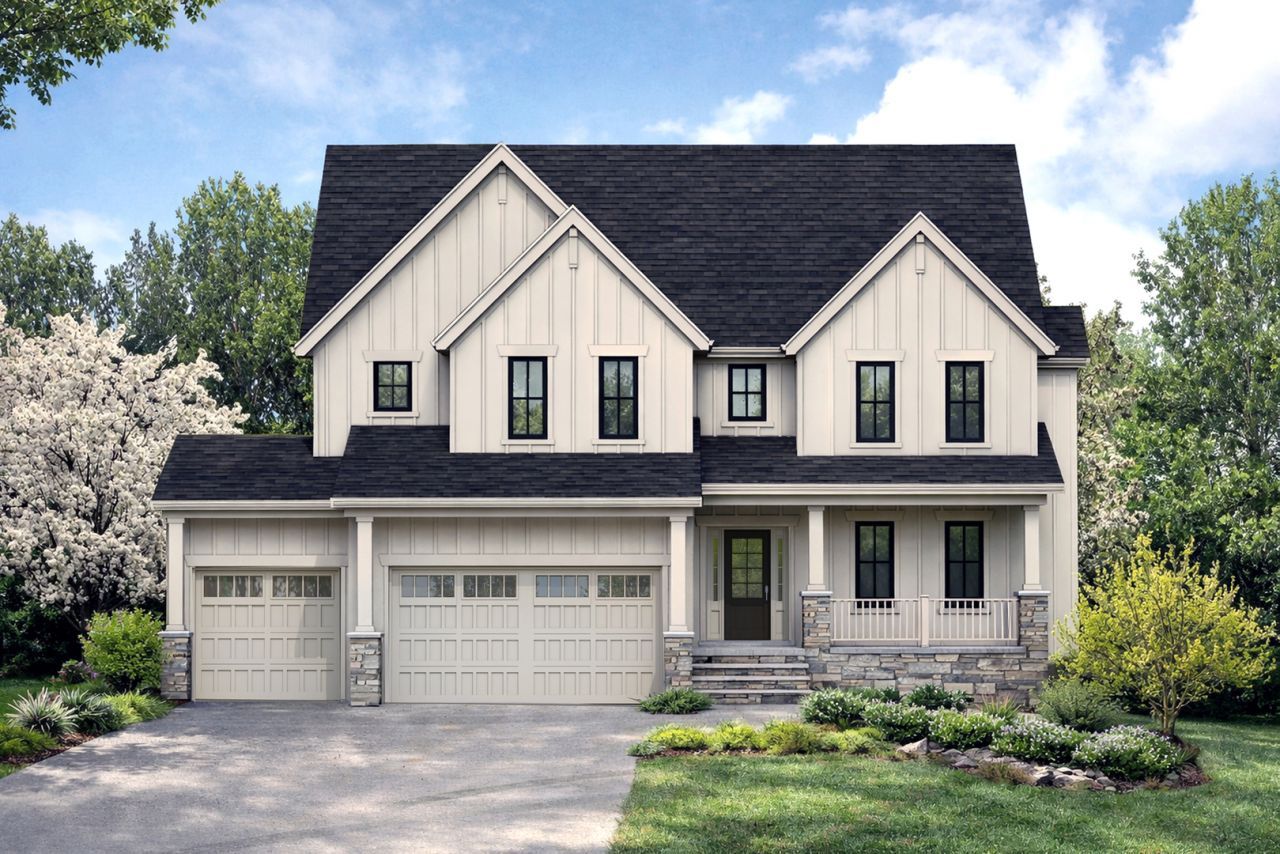
Exceptional new construction in sought-after Lemont! 1 of 5 custom homes on the block built by Morgan Homes. This beautifully designed 4-bedroom, 2.5-bath home offers approximately 3,173 sq. ft. of sophisticated living space and a 3-car garage. Transitional-inspired architecture, premium LP SmartSide board and batten siding in custom color, Marvin windows, and covered front and rear porches create impressive curb appeal. The standout chef's kitchen features custom cabinetry, an oversized white oak island, quartz countertops, Thermador appliances, and an impressive 48 range, plus a hidden walk-in pantry. The adjacent dinette includes a built-in serving buffet, white oak countertop, and under-counter wine fridge. The spacious family room features a fireplace with custom wood surround and furniture-grade built-ins. Premium white oak hardwood floors throughout 1st floor, second floor hallway, and primary bedroom. Custom-milled oak stairs with modern iron balusters, and thoughtful custom millwork showcase the home's quality craftsmanship. Upstairs, all bedrooms offer vaulted ceilings and full walk-in closets. The luxurious primary bath includes custom cabinetry, soaking tub, and large walk-in shower. Enjoy outdoor living on the covered rear porch overlooking the professionally landscaped yard with irrigation. Additional highlights include a custom mudroom, finished study, large laundry room with cabinetry and LG washer/dryer, dual high-efficiency HVAC systems, whole-home humidifiers, Cat6/AV wiring throughout, and Wi-Fi-enabled side-mount garage door openers. Ideally located near Lemont schools, shopping, dining, and everyday conveniences, with quick access to I-355 just minutes away. Great neighbors, lots of young families with kids on the block. This home combines custom finishes, thoughtful design, and an exceptionally convenient location. Anticipated completion Fall 2026.
Property Highlights
Property Type: Residential - Single Family
Total Living Area SF: 3,173
Garage Size: 3
Attached Garage
New Construction
Built in 2026
Elementary School: Oakwood Elementary School
High School: Lemont Twp High School
Middle School: Old Quarry Middle School
Stone Exterior
One Fireplace
General Information
Bedrooms: 4
Bathrooms: 3
Sqft: 3,173
County: Cook
High School: Lemont Twp High School
Listed By:
Circle One Realty
630-528-2300
MRED MLS
MLS ID: 12766312
Room Information
Study: 13X11
Mud Room: 8X7
Bedroom 2: 13X13
Bedroom 3: 12X13
Bedroom 4: 13X14
Family Room: 18X18
Kitchen: 14X18
Laundry: 11X7
Primary Bedroom: 16X18
Shown By
Get in Touch
Shown By
Contact an agent to learn more about
15605 132nd Street, Lemont, IL 60439.
Mortgage Calculator

Call or Click to get Pre-Approved!
563-441-1862
toll free 866-441-1862
Customize Your Rate
| Loan Type | 30 Year Fixed | FHA 30 Year Fixed | 15 Year Fixed |
| Purchase Price | $968,900 | $968,900 | $968,900 |
| Down Payment | $193,780 | $33,912 | $242,225 |
| Monthly Mortgage Amount | $5,222 | $6,409 | $6,330 |
| Taxes | $1348 | $1348 | $1348 |
| Insurance | $100 | $100 | $100 |
| HOA/Dues/Fees | $0 | $0 | $0 |
| Monthly Mortage Insurance | $0 | $582 | $0 |
| Monthly Estimated Total | $6,853 | $8,622 | $7,961 |
Mary Schoon
REALTOR®
Cell: (309) 737-4793
Other: (309) 737-4793
Licensed in IA & IL
Davenport Office
4545 Welcome Way
Davenport, IA 52806
(563) 441-5100
Davenport, IA 52806
(563) 441-5100

Member Participants (and their affiliated licensees, if applicable) shall indicate on their websites that IDX information is provided exclusively for consumers’ personal non-commercial use, that it may not be used for any purpose other than to identify prospective properties consumers may be interested in purchasing, that the data is deemed reliable but is not guaranteed by MLS GRID, and that the use of the MLS GRID Data may be subject to an end user license agreement prescribed by the Member Participant’s applicable MLS if any and as amended from time to time. MLS GRID may, at its discretion, require use of other disclaimers as necessary to protect Member Participant, and/or their MLS from liability.
Based on information submitted to the MLS GRID. All data is obtained from various sources and may not have been verified by broker or MLS GRID. Supplied Open House Information is subject to change without notice. All information should be independently reviewed and verified for accuracy. Properties may or may not be listed by the office/agent presenting the information.
Privacy Policy / DMCA Notice / ADA Accessibility


This site is hosted, designed and copyright
© 1994 - 2026 by
Delta Media Group, Inc. -- Patent Pending --
Agent License Information: Licensed in IA & IL