


Mary Schoon
- Buy
- Sell
https://www.ruhlmortgage.com/GregCotton.html
Description
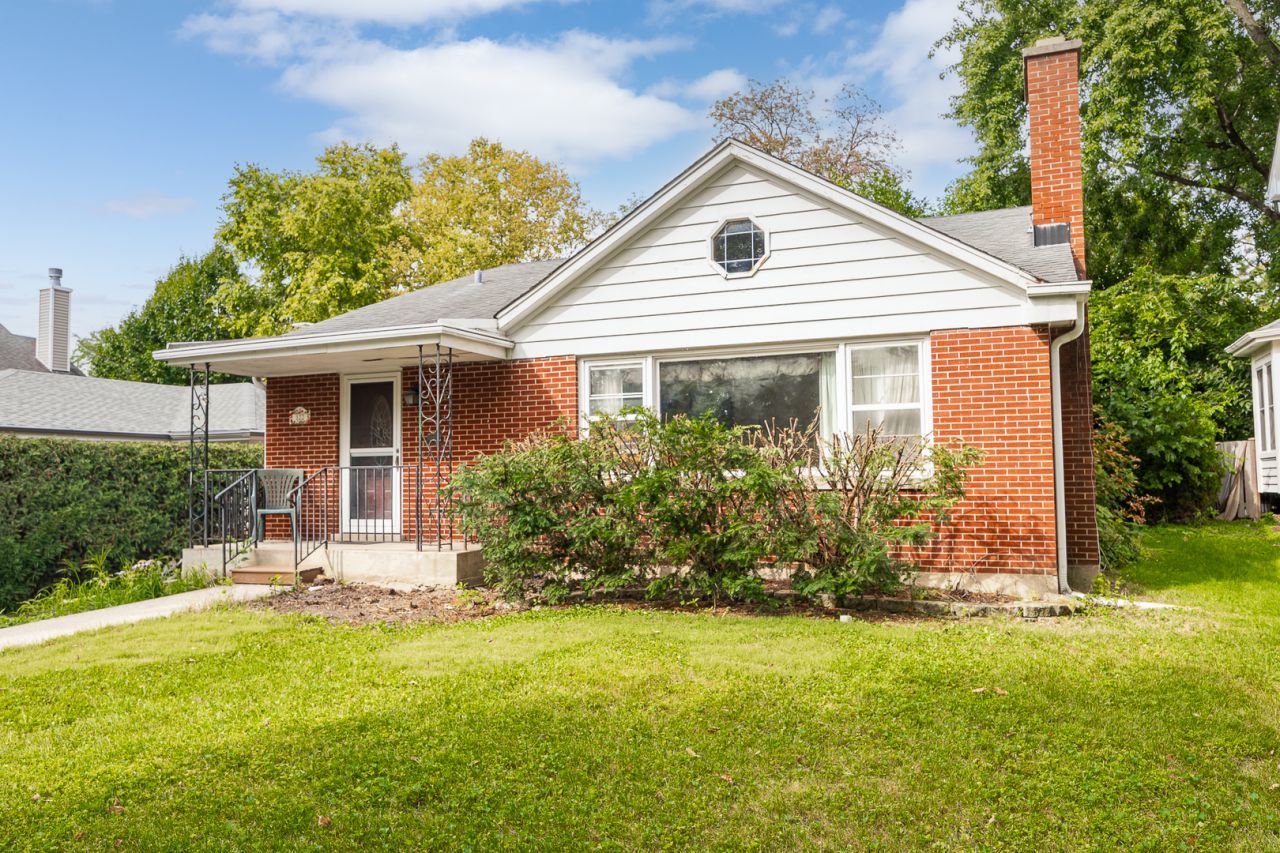
Multiple offers rcvd, highest and best due Friday 9/18 @ noon. Rarely does an opportunity like this arise in one of Hinsdale's most sought-after neighborhoods! 122 S. Quincy offers a rare chance to create the home you've been dreaming of. Available for the first time in decades, this charming home is ready for its next chapter. Remodel and make it your own, explore expansion possibilities or tear down and create something entirely new in one of the western suburbs' most desirable communities. Stough Park's sprawling green space, tennis courts, soccer field and playground are practically outside your front door, with the West Hinsdale Metra station just a stone's throw away. Downtown Hinsdale's charming shops, delectable restaurants and community amenities are less than a mile away, while acclaimed District 181 schools and Hinsdale Central High School complete the package. The existing home lives like a ranch, with three bedrooms, 1.1 baths and the majority of everyday living on the main floor, including separate living and dining rooms plus an eat-in kitchen! A basement and finished attic add even more flexibility, with limitless potential for storage, recreation, hobbies, additional living space and more. Whether you're a builder, investor or buyer with a vision, this is an opportunity to create something truly special in a place where location is everything. Bring your vision, create your dream home and live the Hinsdale life you've been waiting for. Home is an estate sale, sold as-is.
Property Highlights
Property Type: Residential - Single Family
Total Living Area SF: 1,376
Garage Size: 1
Built in 1957
High School: Hinsdale Central High School
Brick Exterior
One Fireplace
General Information
Bedrooms: 3
Bathrooms: 2
Sqft: 1,376
County: DuPage
High School: Hinsdale Central High School
Listed By:
Coldwell Banker Realty
630-789-8280
MRED MLS
MLS ID: 12686150
Room Information
Bonus Room: 30X35
Recreation Room: 31X15
Storage: 28X13
Bedroom 2: 15X11
Bedroom 3: 15X11
Dining Room: 12X10
Kitchen: 15X13
Living Room: 17X14
Primary Bedroom: 15X14
Shown By
Get in Touch
Shown By
Contact an agent to learn more about
122 S Quincy Street, Hinsdale, IL 60521.
Mortgage Calculator

Call or Click to get Pre-Approved!
563-441-1862
toll free 866-441-1862
Customize Your Rate
| Loan Type | 30 Year Fixed | FHA 30 Year Fixed | 15 Year Fixed |
| Purchase Price | $599,000 | $599,000 | $599,000 |
| Down Payment | $119,800 | $20,965 | $149,750 |
| Monthly Mortgage Amount | $3,228 | $3,962 | $3,913 |
| Taxes | $834 | $834 | $834 |
| Insurance | $100 | $100 | $100 |
| HOA/Dues/Fees | $0 | $0 | $0 |
| Monthly Mortage Insurance | $0 | $264 | $0 |
| Monthly Estimated Total | $4,237 | $5,235 | $4,922 |
Mary Schoon
REALTOR®
Cell: (309) 737-4793
Other: (309) 737-4793
Licensed in IA & IL
Davenport Office
4545 Welcome Way
Davenport, IA 52806
(563) 441-5100
Davenport, IA 52806
(563) 441-5100

Member Participants (and their affiliated licensees, if applicable) shall indicate on their websites that IDX information is provided exclusively for consumers’ personal non-commercial use, that it may not be used for any purpose other than to identify prospective properties consumers may be interested in purchasing, that the data is deemed reliable but is not guaranteed by MLS GRID, and that the use of the MLS GRID Data may be subject to an end user license agreement prescribed by the Member Participant’s applicable MLS if any and as amended from time to time. MLS GRID may, at its discretion, require use of other disclaimers as necessary to protect Member Participant, and/or their MLS from liability.
Based on information submitted to the MLS GRID. All data is obtained from various sources and may not have been verified by broker or MLS GRID. Supplied Open House Information is subject to change without notice. All information should be independently reviewed and verified for accuracy. Properties may or may not be listed by the office/agent presenting the information.
Privacy Policy / DMCA Notice / ADA Accessibility


This site is hosted, designed and copyright
© 1994 - 2026 by
Delta Media Group, Inc. -- Patent Pending --
Agent License Information: Licensed in IA & IL