


Mary Schoon
- Buy
- Sell
https://www.ruhlmortgage.com/GregCotton.html
Description
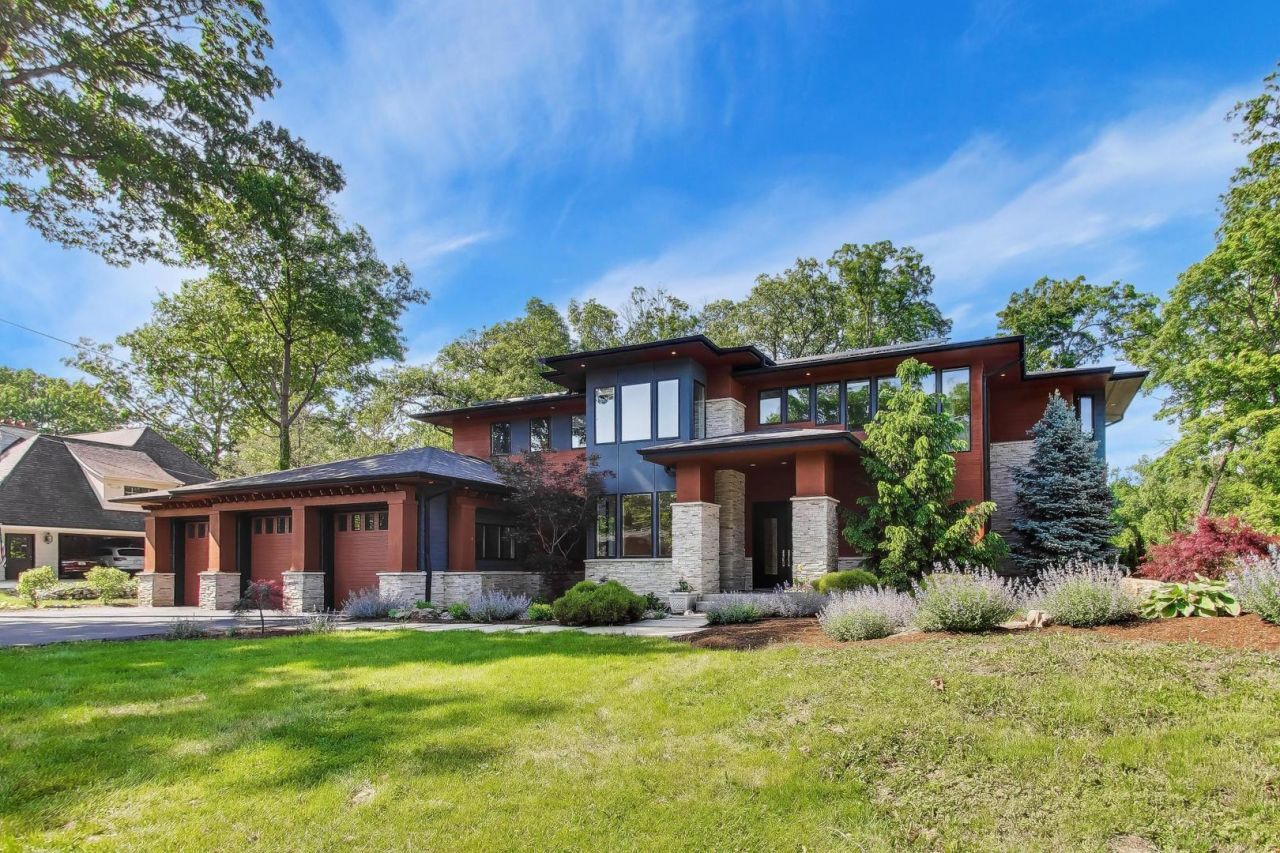
A true masterpiece of suburban luxury, this exceptional 6 bedroom, 5.5 bath custom residence is defined by striking modern architecture, dramatic volume ceilings, refined finishes, and an incredible sense of scale. Thoughtfully designed and positioned with Feng Shui principles in mind, from the home's orientation and natural flow to its relationship with water and the surrounding landscape, creating a sense of balance, harmony, and positive energy throughout. Spanning three beautifully finished levels, the home seamlessly blends sophistication and warmth, with rich hardwood floors, natural stone, multiple fireplaces, and expansive windows creating an inviting atmosphere throughout. Designed with impeccable attention to detail, every space reflects a level of craftsmanship. At the heart of the home, the spectacular two-story great room opens to a stunning kitchen featuring custom cabinetry, professional-grade appliances, a striking statement hood, oversized island, and generous walk-in pantry. The expansive main level is thoughtfully designed for both everyday living and entertaining, with an elegant dining room, private office, and seamless connection to the covered outdoor living space. The luxurious primary suite offers a private retreat with fireplace, balcony, expansive walk-in closet, and spa-inspired bath. The fully finished walk-out lower level adds nearly 3,000 square feet of exceptional living and entertaining space, anchored by a custom bar and designed to accommodate everything from intimate gatherings to grand celebrations. Outdoors, a spectacular covered patio with built-in grill station overlooks a gorgeous mature setting, where a natural stone waterfall, koi pond, and lush professional landscaping create a truly private sanctuary. An oversized three-car extra-deep garage, including a dedicated bay designed to accommodate a boat, completes this remarkable property. This home offers an exceptional balance of luxury, privacy, and accessibility, with effortless connectivity to downtown Chicago, O'Hare International Airport, Medinah Country Club, and major expressways including I-90, I-294, I-355 and I-88. The location makes commuting, travel, and access to the very best of the surrounding area remarkably convenient. Roselle's welcoming community offers an impressive array of local amenities, including the French Market, new splash pad, brand new library coming soon, private schools, and highly regarded Spring Hills Elementary, Roselle Middle, and Lake Park High School. A property of this quality, scale, craftsmanship, and architectural distinction represents a rare opportunity to experience truly elevated living in one of the area's most desirable settings.
Property Highlights
Property Type: Residential - Single Family
Total Living Area SF: 5,866
Walkout Basement
Garage Size: 4
Attached Garage
Built in 2015
Elementary School: Spring Hills Elementary School
High School: Lake Park High School
Middle School: Roselle Middle School
Stone Exterior
Three Fireplaces
General Information
Bedrooms: 6
Bathrooms: 6
Sqft: 5,866
County: DuPage
High School: Lake Park High School
Listed By:
@properties Christie's International Real Estate
847-797-0200
MRED MLS
MLS ID: 12729608
Room Information
Breakfast Room: 13X12
Foyer: 19X16
Recreation Room: 39X27
Bonus Room: 52X34
Walk In Closet: 13X7
Bar/Entertainment: 16X10
Bedroom 5: 16X13
Bedroom 6: 14X12
Storage: 17X21
Sitting Room: 19X17
Bedroom 2: 21X18
Bedroom 3: 18X14
Bedroom 4: 15X14
Dining Room: 21X17
Kitchen: 22X12
Laundry: 11X10
Living Room: 35X23
Primary Bedroom: 21X18
Shown By
Get in Touch
Shown By
Contact an agent to learn more about
10 Picton Road, Roselle, IL 60172.
Mortgage Calculator

Call or Click to get Pre-Approved!
563-441-1862
toll free 866-441-1862
Customize Your Rate
| Loan Type | FHA 30 Year Fixed | VA 30 year fixed | 30 yr Jumbo |
| Purchase Price | $1,625,000 | $1,625,000 | $1,625,000 |
| Down Payment | $56,875 | $0 | $325,000 |
| Monthly Mortgage Amount | $10,750 | $11,324 | $8,868 |
| Taxes | $2261 | $2261 | $2261 |
| Insurance | $100 | $100 | $100 |
| HOA/Dues/Fees | $0 | $0 | $0 |
| Monthly Mortage Insurance | $976 | $0 | $0 |
| Monthly Estimated Total | $14,461 | $14,059 | $11,603 |
Mary Schoon
REALTOR®
Cell: (309) 737-4793
Other: (309) 737-4793
Licensed in IA & IL
Davenport Office
4545 Welcome Way
Davenport, IA 52806
(563) 441-5100
Davenport, IA 52806
(563) 441-5100

Member Participants (and their affiliated licensees, if applicable) shall indicate on their websites that IDX information is provided exclusively for consumers’ personal non-commercial use, that it may not be used for any purpose other than to identify prospective properties consumers may be interested in purchasing, that the data is deemed reliable but is not guaranteed by MLS GRID, and that the use of the MLS GRID Data may be subject to an end user license agreement prescribed by the Member Participant’s applicable MLS if any and as amended from time to time. MLS GRID may, at its discretion, require use of other disclaimers as necessary to protect Member Participant, and/or their MLS from liability.
Based on information submitted to the MLS GRID. All data is obtained from various sources and may not have been verified by broker or MLS GRID. Supplied Open House Information is subject to change without notice. All information should be independently reviewed and verified for accuracy. Properties may or may not be listed by the office/agent presenting the information.
Privacy Policy / DMCA Notice / ADA Accessibility


This site is hosted, designed and copyright
© 1994 - 2026 by
Delta Media Group, Inc. -- Patent Pending --
Agent License Information: Licensed in IA & IL